
2941 Picasso CircleLas Vegas, NV 89121
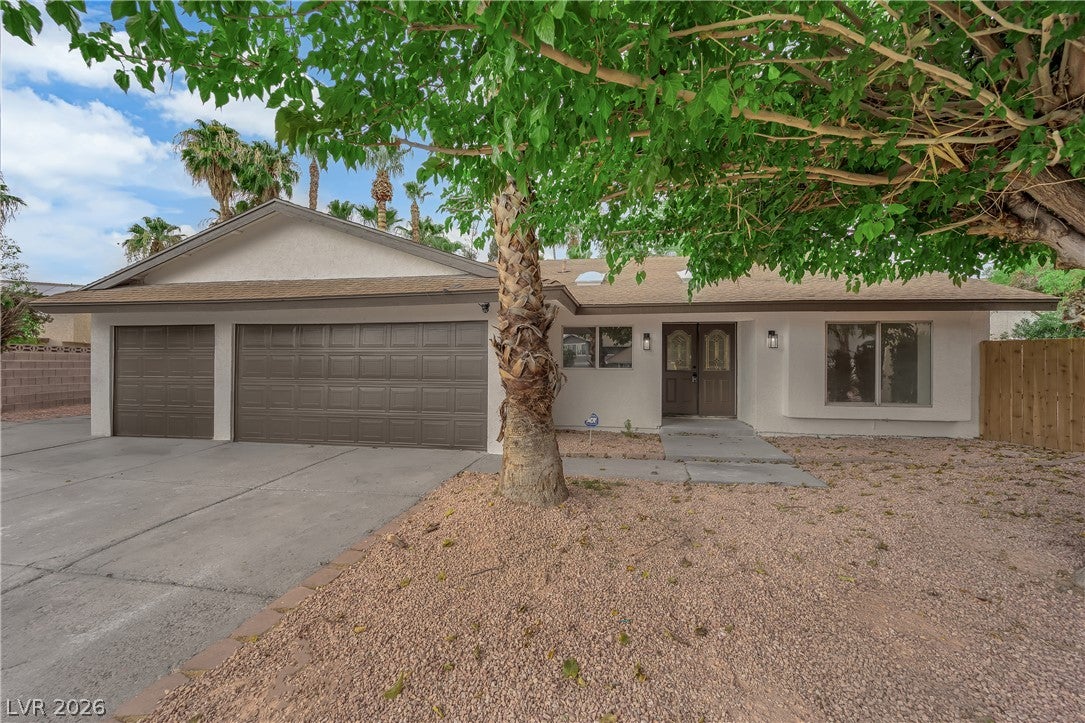
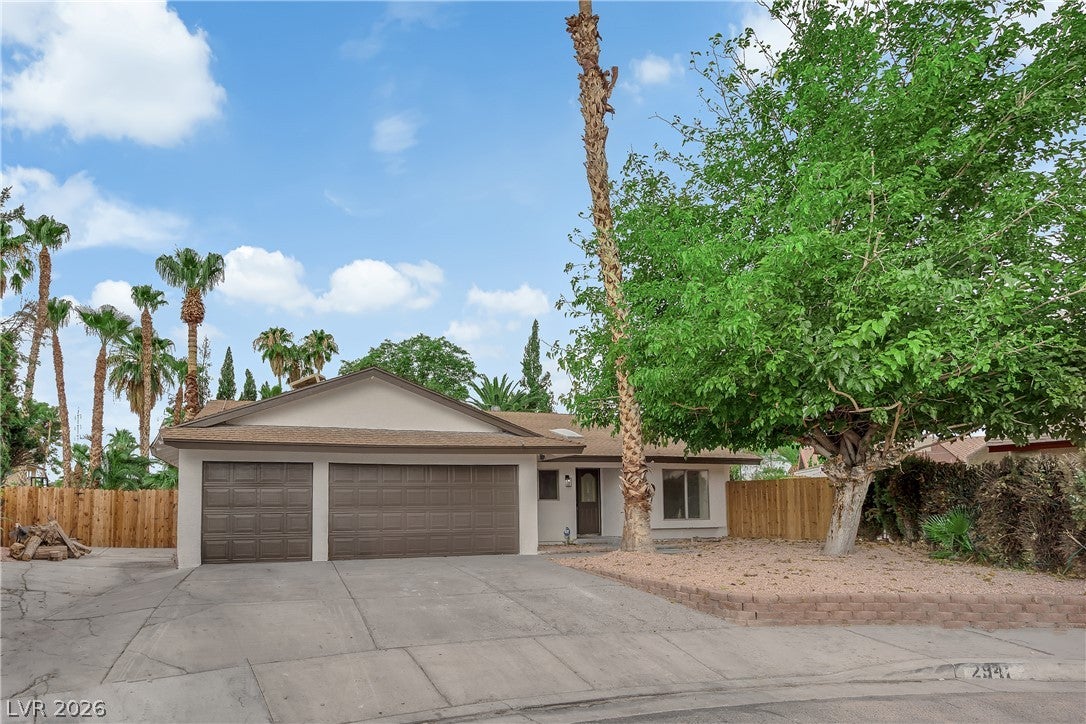
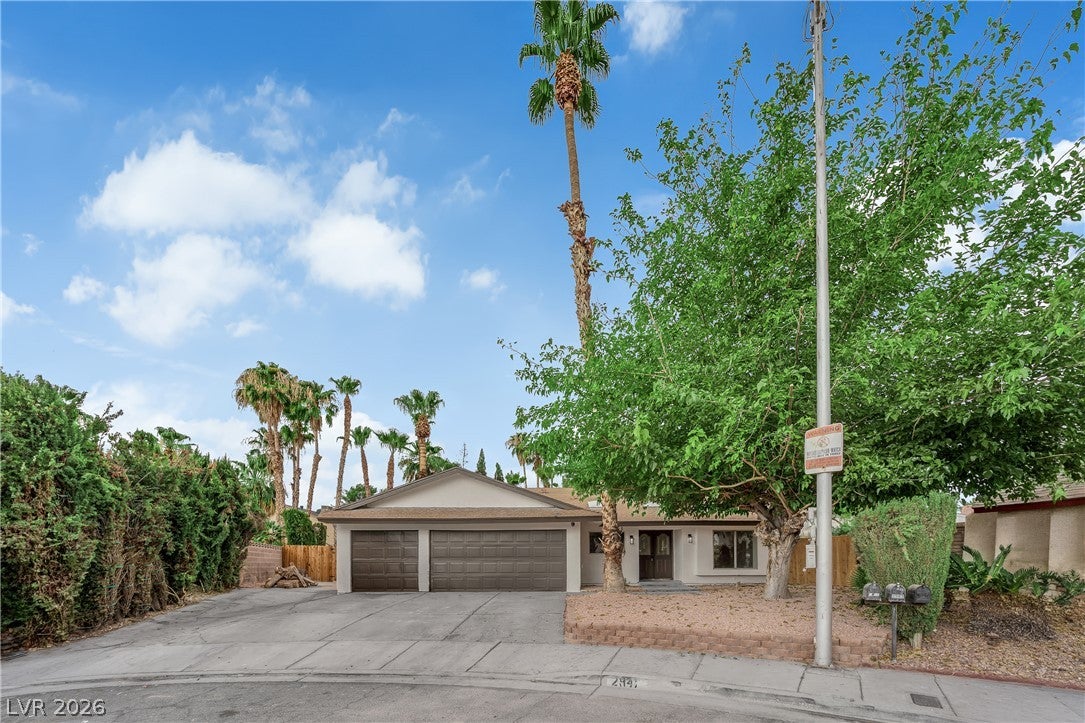
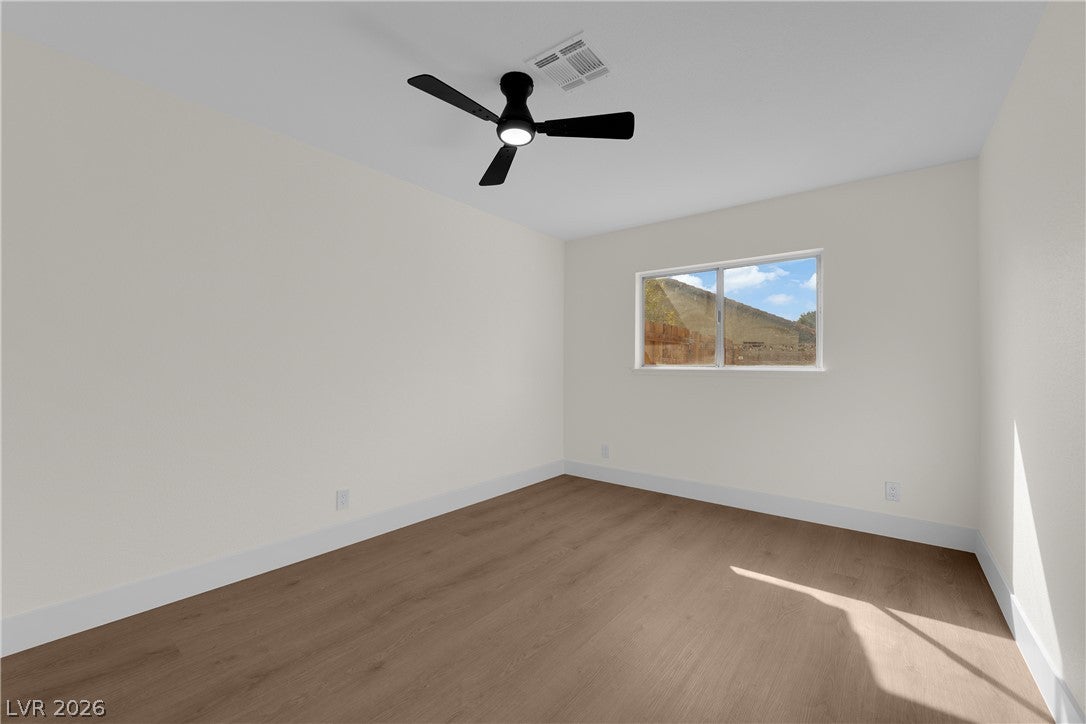
Welcome to this beautifully updated Las Vegas home where modern finishes, comfortable living, and an incredible backyard come together. Featuring OWNED SOLAR and a sparkling private pool, this home offers the perfect setup for enjoying the Las Vegas lifestyle while adding the benefit of energy saving potential. Step inside to a bright and inviting interior with an open floor plan, light wood look flooring, recessed lighting, modern fixtures, and a striking black brick fireplace that creates a dramatic focal point in the living area. French doors connect the interior to the backyard, bringing in natural light and creating an easy flow for indoor and outdoor entertaining. The beautifully updated kitchen is designed to impress with crisp white shaker cabinetry, sleek countertops, stainless steel appliances, a built in microwave, modern hardware, and a generous peninsula offering abundant prep space and room for casual seating. The open design keeps the kitchen connected to the main living and dining areas, making it an ideal gathering space. The updated bathrooms continue the modern look with stylish vanities, contemporary black fixtures, upgraded finishes, and beautifully tiled shower surrounds. The oversized walk in shower adds a polished, spa inspired touch. Outside, your own private retreat awaits. The spacious backyard features a sparkling swimming pool, mature palm trees, low maintenance landscaping, and plenty of patio space for entertaining, lounging, and enjoying sunny Las Vegas days. Spacious bedrooms, ample closet space, an attached garage, and owned solar with no solar lease to assume complete the package. With its updated kitchen and bathrooms, private pool, owned solar, modern interior, and inviting outdoor space, this home brings together the features today's buyers are looking for. Owned solar, private pool, beautifully updated kitchen and bathrooms, and a move in ready interior make this one you will not want to miss.
| 23 hours ago | Price changed to $560,000 | |
| 23 hours ago | Listing updated with changes from the MLS® | |
| a week ago | Listing first seen on site |

Listing information is provided by Participants of the Greater Las Vegas Association of Realtors. IDX information is provided exclusively for personal, non-commercial use, and may not be used for any purpose other than to identify prospective properties consumers may be interested in purchasing. Information is deemed reliable but not guaranteed. Copyright 2026, Greater Las Vegas Association of Realtors.
Last checked: 2026-08-26 06:34 PM UTC
Did you know? You can invite friends and family to your search. They can join your search, rate and discuss listings with you.